Choosing a Cabin or Shed Building Site: A Beginner's Guide to Slope, Drainage & Rock
Most build guides, including ours, assume you're starting from reasonably flat, well-drained ground. Real homestead and rural lots aren't always that generous — and the single biggest foundation decision you'll make, poured footings versus a rock-anchored pier system, gets decided by the land itself before you ever pick up a shovel.
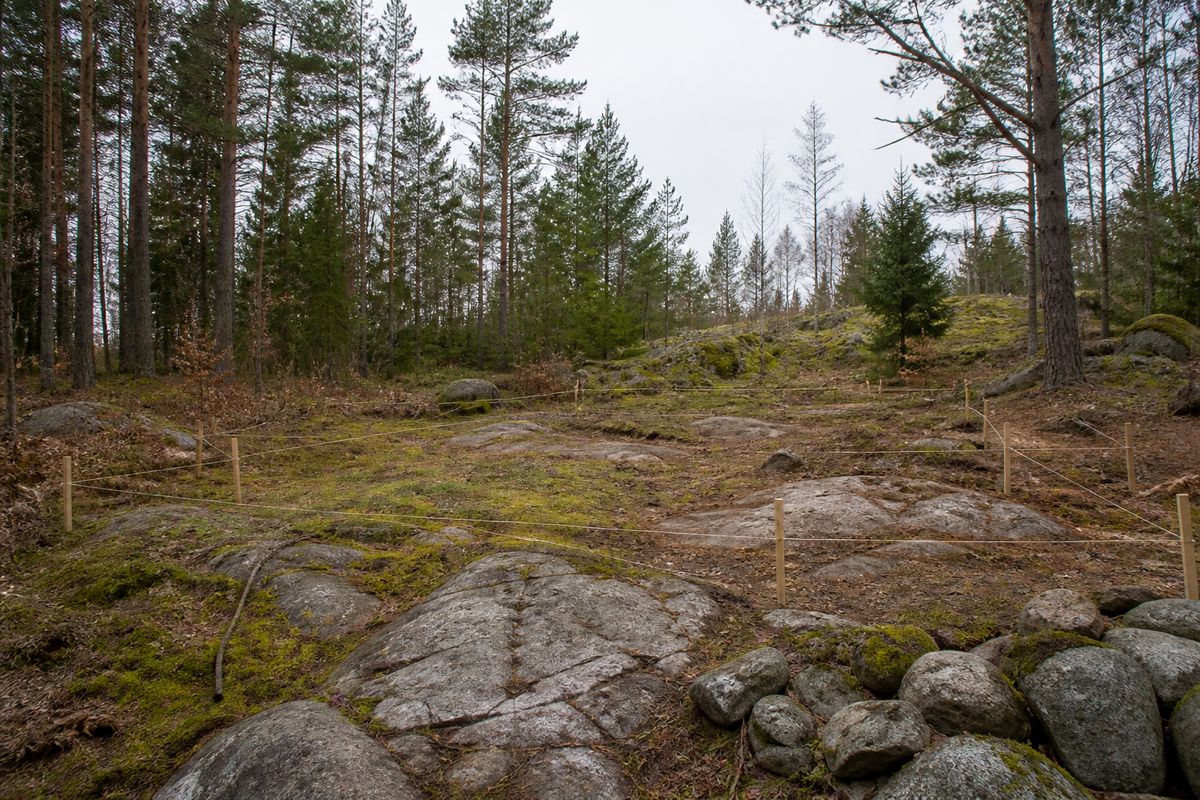
Every structure plan has to assume something about the ground it's going on. The gap between that assumption and your actual site is where most first-time builders get an unpleasant surprise — a wet corner that never drains, a slope that quietly turns a simple pad into a retaining-wall project, or six inches of topsoil over solid granite. University extension soil scientists have been writing homesite-evaluation guidance for exactly this reason. Here's what to check before you finalize where a cabin or shed actually goes.
Read the slope first — it changes everything downstream
West Virginia University Extension's homesite evaluation guidance measures slope the way a surveyor does: the rise or fall over a 100-foot run, expressed as a percent. You don't need a survey crew to get a usable number — a 10-foot board and a level, or a basic laser level, will tell you enough to classify the site:
| Slope | What it means for a small structure |
|---|---|
| Under 8% | Minimal limitation — the easy case. |
| 8–15% | Moderately limiting; expect some cut/fill or a stepped pier layout. |
| 15–25% | Severely limiting — real engineering and drainage planning needed. |
| 25% or more | Very severely limiting — instability, erosion, and landslide risk become real concerns, not just extra cost. |
WVU's guidance is blunt about why this matters beyond cost: steep slopes around a structure can cause soil instability and erosion, and soil movement can crack foundations or damage walls years after the build looks finished. A site that looks fine on move-in day can still be the wrong site.
Drainage: the problem that shows up after the first real rain
Two things to check before you commit to a spot, both from extension site-evaluation guidance:
- Level ground where water has nowhere to go is flagged as very severely limiting in WVU's framework — not because flat ground is bad in general, but because a spot with no outlet for runoff turns into standing water around a foundation.
- Watch for runoff from neighboring, higher ground draining onto your site, not just rain falling directly on it — this is one of the most common reasons a seemingly fine building spot stays wet.
University of Nebraska–Lincoln Extension's rural site-evaluation guidance adds a low-tech but genuinely useful trick: plants like cattails, reeds, and willows are wet-soil indicators. If you see them growing anywhere near a prospective site, mark it on your sketch and treat that ground as suspect, even if it looks dry on the day you're walking it.
What's under your feet: soil depth to bedrock
This is the factor that decides which foundation style is even on the table. WVU Extension's soil-survey-based categories for depth to bedrock:
| Depth to bedrock | Limitation |
|---|---|
| 72 in. or more | Little limitation — conventional footings work normally. |
| 36–72 in. | Moderately limiting. |
| 20–36 in. | Severely limiting for a basement or deep poured footing. |
| Under 20 in., or exposed rock | Very severely limiting for conventional foundations — and exactly the condition that calls for a different approach entirely. |
A quick way to get a real answer rather than a guess: dig a test hole or two with a post-hole digger or auger at your proposed building corners. If you hit refusal — the tool simply won't go deeper — at a foot or two down, you're not dealing with a soil site anymore. You're dealing with a rock site, and that's a different (not worse) building problem.
Building on exposed rock: pin instead of pour
Once a site is confirmed as shallow-soil-over-bedrock or genuinely exposed ledge, a poured concrete footing stops being the default — you'd be excavating or blasting rock you don't need to remove. Builders working directly on granite and similar hard rock use a different technique entirely: drilling into the rock itself and setting a steel anchor rod with structural epoxy, rather than digging a footing hole at all. Trade-press documentation of this method (reported in the Journal of Light Construction) is specific about two things that matter before you try it:
- Rock quality is the whole question. Whether pinning directly to the rock is appropriate "depends on the type of rock and its shear strength" — loose, fractured, or shattered rock near the surface doesn't hold an anchor the way solid, unbroken ledge does, and the two can look similar from above.
- Bring an engineer in early, not after you've drilled. The same documentation recommends involving a structural engineer at the planning stage for exactly this reason — a connector or anchor rated for one rock type isn't automatically rated for yours, and your region's snow and wind loads factor into how many anchors you actually need and how deep.
This is also why a standard mechanical concrete anchor (the kind rated for a slab) often isn't the right hardware here — several common anchor families are tested and rated for poured concrete specifically, not for natural granite, which has very different, far less consistent strength characteristics from one outcrop to the next. A pier-and-anchor system designed specifically for building on rock accounts for this; improvising with slab-rated hardware on an untested outcrop doesn't.
The checklist before you design anything
- Call 811 (or your local one-call utility center) at least a few business days before any digging — even for a handful of post holes. Underground electrical, gas, and water lines get marked for free, and hitting one unmarked is a hazard a shed foundation shouldn't ever cause.
- Check local setbacks and permit rules before you finalize a spot — lot-line setbacks, floodplain restrictions, and permit requirements for accessory structures vary by county and are far easier to confirm before you build than after.
- Think about where water goes once the structure exists, not just where it goes today — a roof concentrates rainfall that used to spread out over open ground into a few downspout points, and that water needs a planned path away from the foundation.
- Note erosion and old landslide signs on sloped sites — exposed roots, bare soil patches, or a visibly uneven old slope are all worth walking past slowly rather than past quickly.
None of this is about finding a "perfect" site — very few rural properties have one. It's about knowing which problem you actually have (slope, drainage, or rock) before you design around the wrong one, since the fix for each is completely different and the mismatch is expensive to discover halfway through a build.
Two complete builds, two very different ground conditions
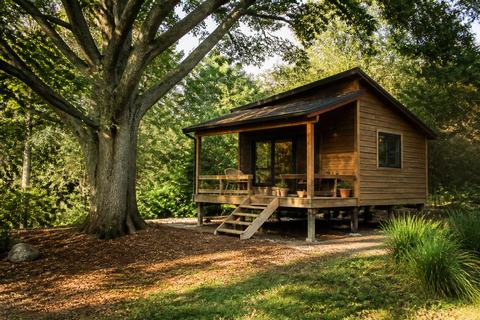
If your test holes hit solid rock, the Rock-Base Cabin Build Guide is a full 16x20 ft cabin plan built specifically for an exposed-granite site — stand-off post bases, epoxy rock anchors, and no poured concrete anywhere in the design. Working with ordinary, well-drained ground instead? The One-Person Hut Build Guide covers a simpler gravel-pad foundation sized for a solo builder. Building around a standing tree instead of on open rock or soil? See our guide to siting a cabin near a tree.
Browse the shop →