Siting a Backyard Cabin Near a Tree: Root Zones, Foundations & Permits for Beginners
A mature tree can make a small cabin feel like it belongs on the land instead of sitting on top of it — but the tree only survives the build if you respect its root zone, and the cabin only survives inspection if you respect the permit rules most first-time builders never think to check.
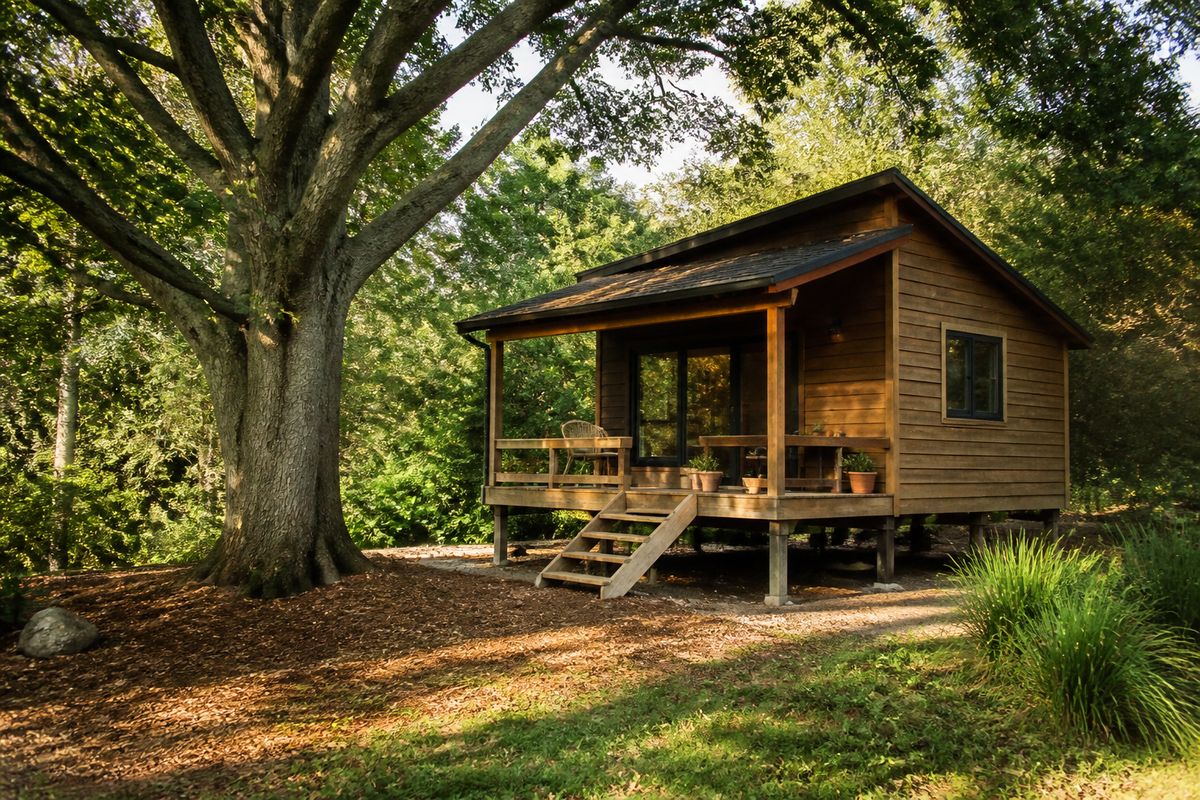
Building a cabin around or beside a standing tree is a real, well-established approach — it shades the structure in summer, breaks the wind, and avoids clearing a mature tree that took decades to grow. But it adds two constraints a cabin on open ground doesn't have: the tree's root system has to survive construction, and the foundation has to work around (not through) it. Here's what university extension and federal land-management guidance actually says about doing this safely, before you break ground.
Is the tree even healthy enough to build around?
Not every tree is a good candidate. Purdue Extension's construction-site tree protection guidance recommends having a certified arborist or qualified consultant evaluate any tree you're planning to build near, based on its species, size, condition, and location — before deciding whether it can realistically be preserved through the build. Trees that are already declining, dying, or structurally hazardous are generally better pruned, removed, or planned around rather than built into the design. As a rule of thumb, younger or recently planted trees tend to tolerate nearby construction better than older, declining trees or trees that grew up in a dense wooded stand rather than in the open.
The root zone: how close you can actually dig
Tree roots are shallow, wide-spreading, and easily damaged — root damage is one of the leading causes of tree decline and death after nearby construction. The question beginners always ask is "how far from the trunk is actually safe," and two established sources answer it with slightly different formulas, both built around the same measurement: trunk diameter measured at 4.5 feet above the ground (diameter at breast height, or DBH).
| Source | Formula | Example (16–20 in. DBH tree) |
|---|---|---|
| Purdue Extension | DBH (in.) × 1.5 = protected radius (ft) | 16 in. DBH → ~24 ft radius |
| City of Austin (Critical Root Zone) | DBH (in.) × 2 = protected diameter (ft) | 20 in. DBH → ~40 ft diameter (20 ft radius) |
The exact multiplier varies by jurisdiction, but the two sources agree on the bigger point: the safe zone is much larger than most people instinctively guess, and a narrow or sensitive tree deserves the wider end of that range. Inside that protected zone, Purdue's guidance is specific about what to avoid:
- Don't damage more than 25% of the roots inside the protected zone — go past that and you risk killing the tree outright.
- Keep heavy equipment, soil compaction, and chemicals out of the protected area entirely; route material and foot traffic over a mulched, designated path instead of across bare root zone.
- Watch grade changes closely — as little as 2 inches of added fill soil over a root zone can kill a mature tree, and cutting/removing soil can sever major structural roots.
- If a root does have to be cut outside the protected zone, make a clean cut rather than tearing it, backfill the area within an hour, and water it within 24 hours.
Foundation choices that don't trench through the root zone
This is exactly why cabins built around or beside a tree almost never use a poured slab or a continuous trench footing — both require excavating a long, connected path that's very likely to sever major roots somewhere along its length. The standard alternative is a post-and-pier (or pin-pier) foundation: a series of individual, relatively small footings at discrete points, rather than one continuous dig. Each pier only disturbs a small circle of soil, which makes it realistic to lay footings out around the tree's known root flare and avoid the largest structural roots entirely, something a continuous footing can't do. It's also why a true no-dig pier system (one that doesn't require a deep poured concrete footing at all, just a driven or screwed pin anchor) is worth the extra planning for a tree-adjacent build specifically — less excavation per point means less root disturbance overall. Whatever foundation style you use, plan the pier layout on paper against where you actually know the roots run (a shallow test dig or two at the proposed pier spots beats guessing) before you commit to post locations.
Permits, setbacks, and utilities beginners don't expect
Rules vary enormously depending on whether you're building on private land inside a county, on leased land, or inside a national forest special-use permit area — there is no single nationwide standard, so a call to your local building department before you design anything is not optional. That said, a few recurring themes show up across the jurisdictions that do publish cabin rules:
- Minimum lot-line setbacks are common even for simple cabins — one federal land-management cabin-permit guide requires at least a 5-foot setback from the lot or permit-area boundary, with the reviewing officer free to require more.
- Nothing gets attached to the tree itself under most permitted-cabin rules — no hardware bolted into the trunk for non-structural purposes, no swings hung from limbs — and cutting or limbing a live tree, or any tree over a modest size, typically needs written approval first.
- Utilities need their own permits. Wells and septic systems in particular go through separate specialist review and state/county permitting, often with their own setback distances from the structure, property lines, and water sources — budget real lead time for this, since approval windows for well/septic permits commonly run well beyond the building permit itself.
- Engineered plans are often required, not just a permit application, for any structure with a habitable room — particularly in high-wind or heavy-snow-load regions.
Fire safety clearance, if the cabin sits under tree cover
Building under a tree canopy adds a wildfire-defensible-space consideration that an open-ground cabin doesn't have. Federal guidance for permitted cabins in forested land recommends keeping tree limbs cleared back at least 15 feet from any chimney or flue, and clearing dead vegetation and debris within at least 30 feet of the structure itself — both details worth building into your site plan from day one rather than retrofitting after move-in.
Two complete no-dig cabin builds, start to finish
If you're planning a real build around a living tree trunk, the TRADKOJA 8x14 Treehouse Cabin Build Guide walks through a weather-tight cabin built on a no-dig pin-pier foundation around a center tree trunk. Prefer to build beside a tree rather than through it? The TREESIDE 8x12 Tree-Side Cabin Build Guide covers the same no-dig approach on its own stand-alone post/pier foundation next to the tree instead. Both include a full materials list, cut list, and numbered build steps.
Browse the shop →