Building a Shed or Small Cabin by Yourself: A Beginner's Guide to Solo-Build Safety & Timing
A small structure genuinely can be built by one person — plenty of hardware-store sheds and backyard cabins are. But "one person can build it" is a statement about the design, not a license to skip the two things a second person normally handles without anyone noticing: catching the heavy end of something, and holding the ladder.
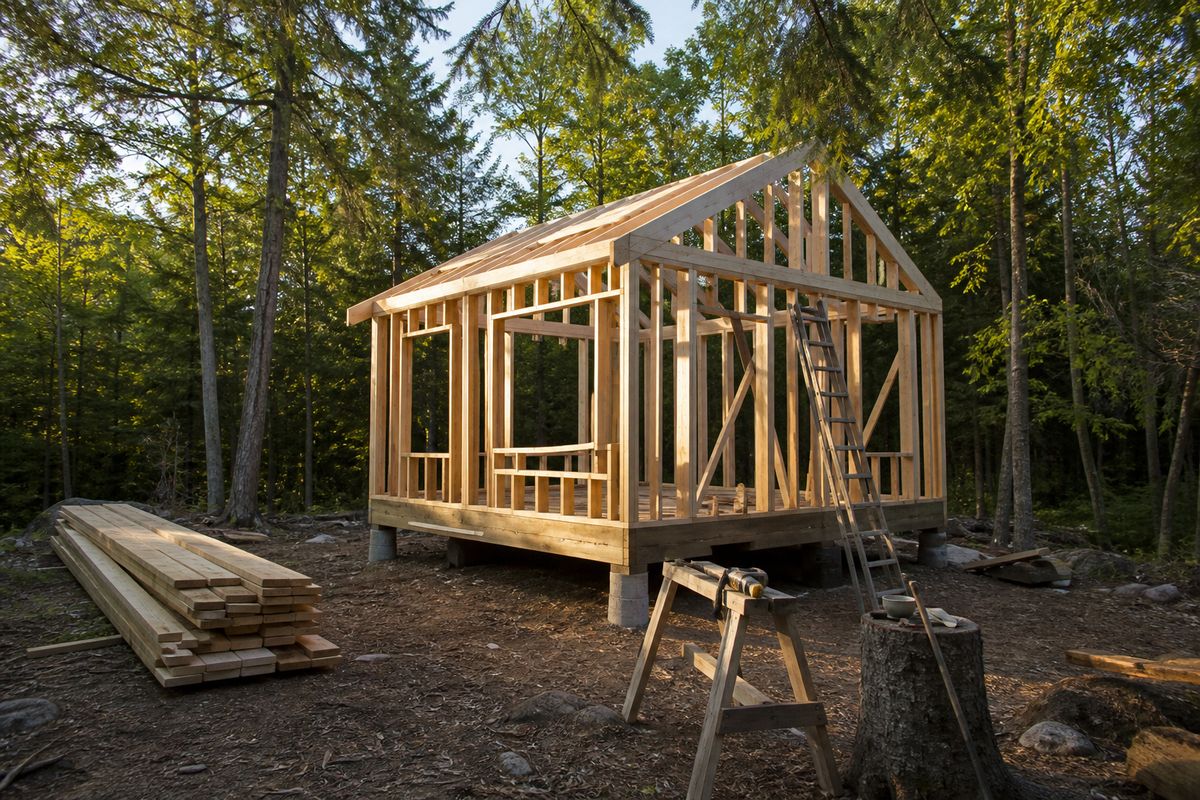
Solo-build plans work by sequencing the job so no single step actually requires two sets of hands — smaller panel sizes, lighter sheathing, a build order that avoids holding something in place while also fastening it. That's a real, legitimate way to design a build. It doesn't remove the two hazards that have nothing to do with design: how much weight you personally move at once, and what happens on a ladder with nobody there to notice if something goes wrong.
The 50-pound line, and why it's lower than you'd guess
Clemson University's workplace safety guidance on lifting states it plainly: use a lifting device or get a second person for loads over 50 pounds. That threshold comes from the NIOSH Lifting Equation, the standard ergonomics model OSHA also points to for lifting guidance — and it drops further once a load is bulky, held away from your body, or lifted from an awkward position, since control decreases with reach regardless of actual weight.
A sheet of 3/4 in. plywood is around 60 pounds. A single roof truss or a pre-built wall section can be well past that. The practical rule for a solo build: treat any individual piece over roughly 50 pounds, or anything bulky enough that you can't see your feet while carrying it, as a two-step job — break it down with a hand truck, a come-along, a block and tackle, or a helper for just that one lift, then go back to building alone for everything else. You don't need a crew for the whole project to get the one or two lifts that actually need one.
- Keep the load close to your body and lift with your legs, not your back.
- Get a firm, full grip rather than fingertips, and don't let a load block your view of where you're stepping.
- Check that your path is clear and dry before you pick anything up — most lifting injuries trace back to an awkward twist or a stumble, not the weight itself.
Ladders: the rules that replace having someone hold it
A ladder is normally a two-person tool in practice, even when it's rated for one — someone holds the base, or at least is there to notice a problem. Building alone means the ladder's own setup has to do that job instead. The University of Arizona's occupational health and safety program publishes the core rules every extension-ladder setup should follow:
- The 4-to-1 angle rule: for every 4 feet of height to the top support point, the base of the ladder sits 1 foot out from the wall — a setup angle of about 75.5 degrees. Too upright and it can tip backward; too shallow and the base can kick out from under you.
- Extend at least 3 feet above the landing you're climbing onto, or use grab rails instead, so you have something solid to hold as you step off at the top rather than reaching for the roof edge itself.
- Maintain three-point contact at all times — two hands and one foot, or two feet and one hand — which rules out carrying tools or lumber up in your hands. Use a tool belt, a bucket on a rope, or a haul line instead.
- Never stand on the top cap or top two steps of a stepladder; it's the single most common way a stepladder tips.
On soft or uneven ground — common on a homestead building site — set ladder feet on a flat board rather than directly on dirt or gravel, and check that footing again if the ground's been wet.
When a small roof counts as "fall protection required"
This is the rule most DIY builders have never heard, and it exists precisely because the height where falls get serious is lower than most people assume. Under OSHA's residential construction standard (29 CFR 1926.501(b)(13)), work six feet or more above a lower level requires fall protection — a guardrail, a safety net, or a personal fall-arrest system (harness, lanyard, and anchor point). That standard is written for employers and job sites, so it doesn't technically govern what you do on your own property. The height threshold behind it, though, is a genuinely useful number to adopt for yourself: six feet is not very high, and it's roughly where a bad fall stops being "a hard landing" and starts being "a real injury."
The other OSHA detail worth knowing: a roof pitch of 4-in-12 or less (fairly flat) allows lighter-duty options like warning lines; anything steeper doesn't. Most small backyard sheds and cabins are built steeper than that for weather-shedding reasons, which puts them outside the lighter-duty category — one more reason to treat the roof stage of a solo build as the point where you slow down and, ideally, bring in a second person just for that stage even if everything else really was a one-person job.
Sequencing the build so "alone" stays realistic
- Pre-cut and label lumber on the ground before any framing goes vertical — every cut you make at height, alone, is a cut you're more likely to rush.
- Build wall and roof sections flat on the ground, then stand them up, rather than framing in place piece by piece at height, wherever your plan allows it.
- Treat the single heaviest day — wall-raising or roof-truss day — as the one day you bring in a helper, even if every other day really is solo. One extra set of hands for four hours is a small ask next to the risk of raising a wall panel alone in a gust of wind.
- Don't push the last task of a long day. Fatigue late in a solo session is when the 4-to-1 angle gets eyeballed instead of measured and the three-point-contact rule gets skipped "just this once."
- Skip ladder and roof work entirely in wind, rain, or when the ground is icy — conditions that are a minor inconvenience for a crew become the actual cause of a fall when you're working alone.
None of this changes whether a one-person build is realistic — it generally is, for a shed or small cabin sized for it. It changes how you treat the handful of moments in that build where being alone is the actual risk, not the lack of a second framer.
A build designed for one person, start to finish
The One-Person Hut Build Guide is a complete, printable plan for a hardware-store-materials hut built solo over a couple of long days — a gravel-pad foundation, a shell sized so no single panel needs two sets of hands, and a step-by-step build order. Working on rock instead of soil, or planning something bigger? See the Rock-Base Cabin Build Guide, and our elevated-structure safety guide for more on working safely at height.
Browse the shop →